Cookie Consent by Privacy Policies website

DAS GERSTL Family Retreat
Informations
Address:

Altdorf Street 61 - 39027 Curon Venosta

Altitude:

1.508 m a.s.l.

Phone:

+39 0473 538555

CIN:

IT021027A18TVXXCBY


Rating: Very high

open map

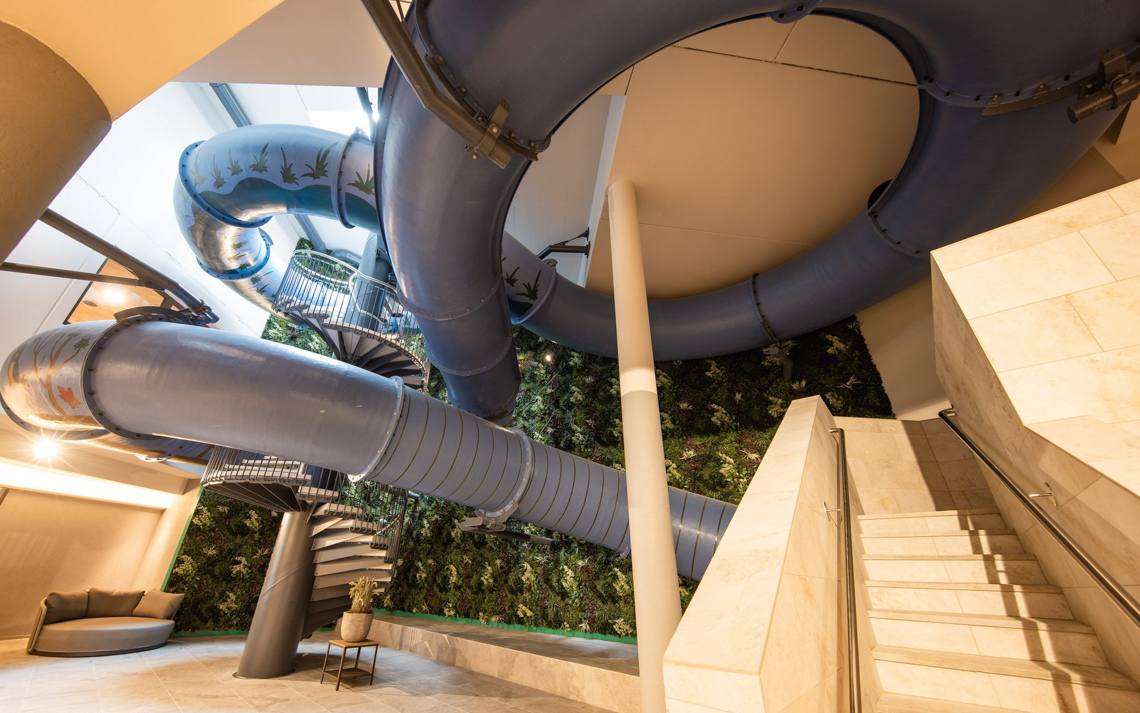
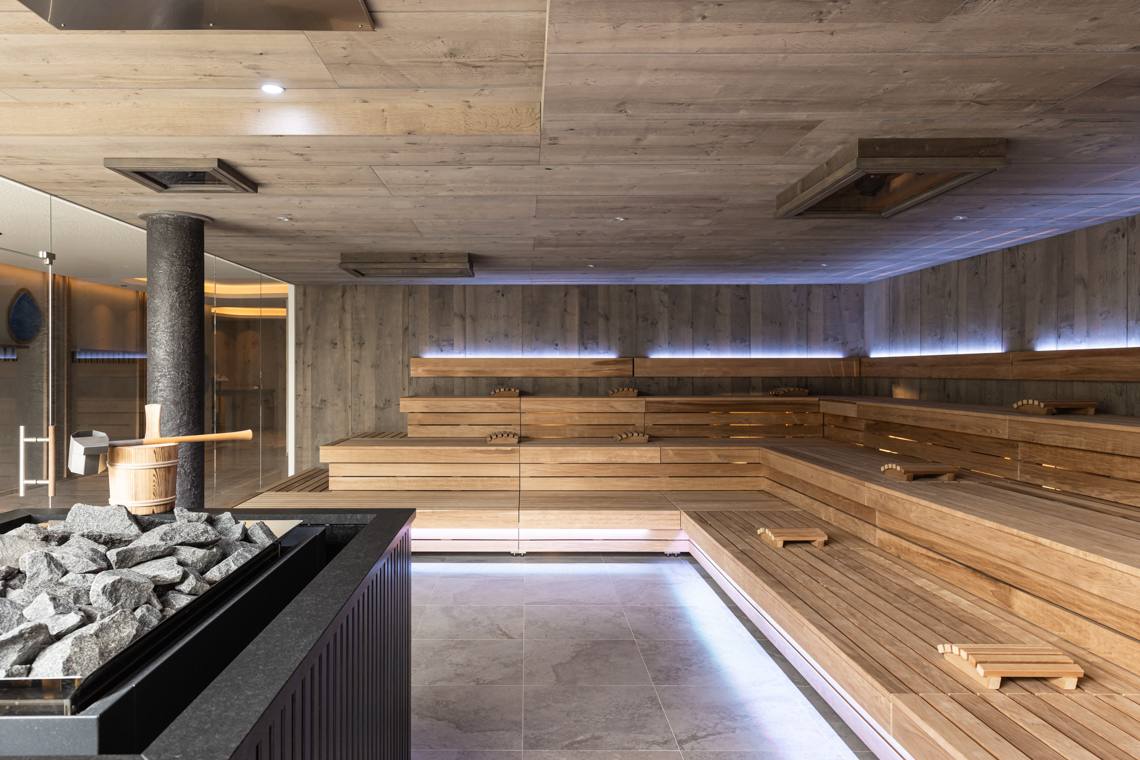
NEVER GROW UP – "Always stay a little bit of a child" On Lake Resia, holidays turn magical again: a water world with a 70m slide, Family Sauna, minigolf and kids' camps, while parents unwind in the Adults-only Area. Together, in awe, letting go.
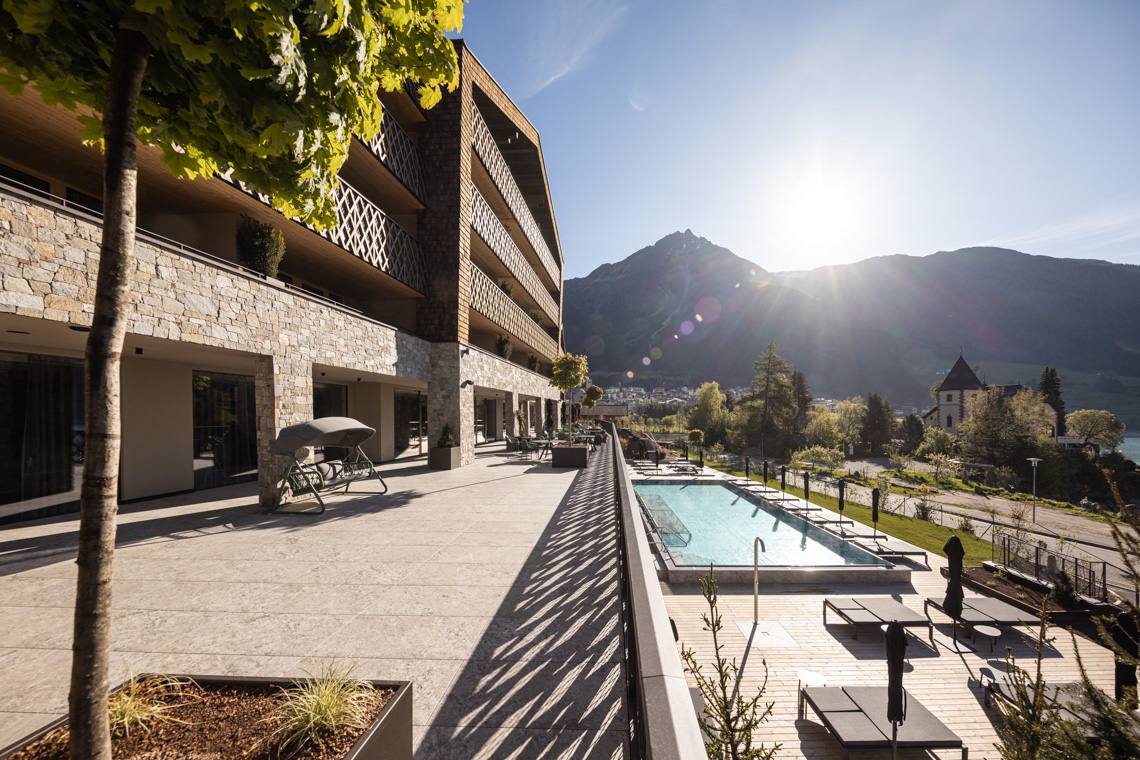
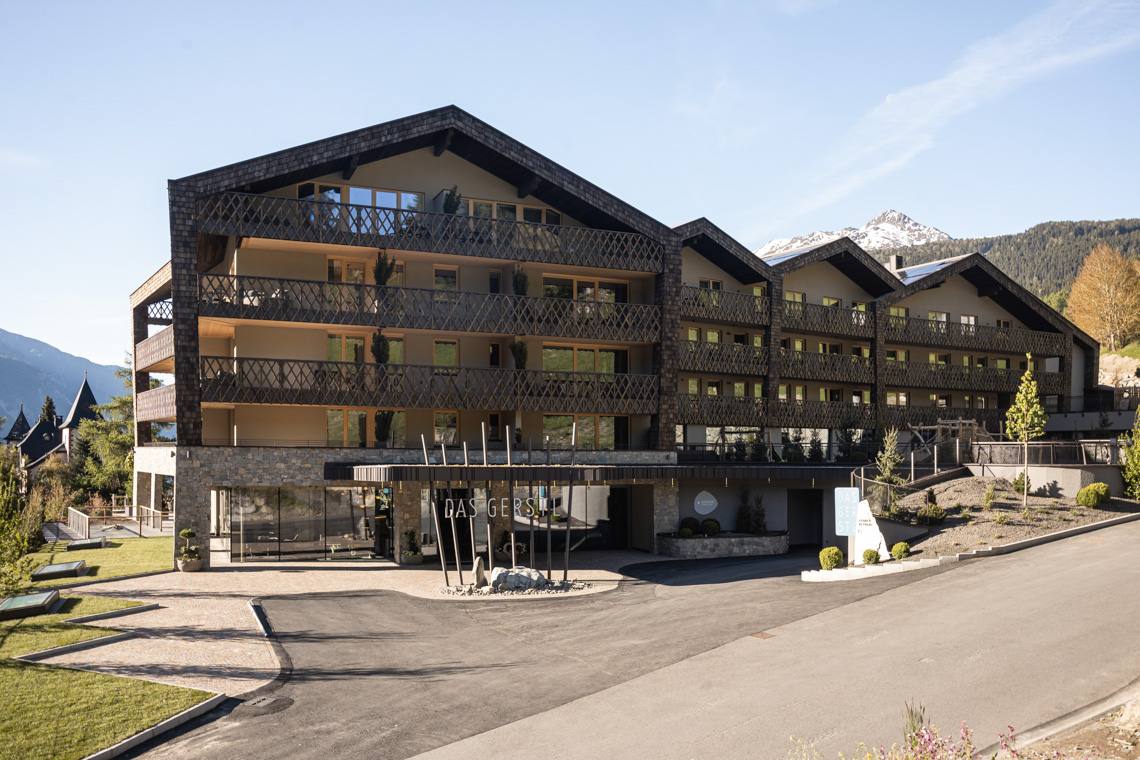
It has long been clear to researchers how important it is to keep that little glimmer of magic from our childhood days alive. That's why we, the Gerstl family, are all the more delighted to present DAS GERSTL Family Retreat as the first family hotel directly on Lake Reschen following intensive planning. Our mission? In the words of host Marion Gerstl: "To create a unique place of empowerment brimming with warm encounters - an energy that puts the child, the person and the family at the centre and allows us to grow together." Driven by this idea and setting the highest standards in terms of sustainability, proximity to nature and top quality, we have established a retreat where spending time together is at the forefront. "Unconstrained, unadulterated, genuine." This not only describes the way we interact, but also the way the facilities themselves are designed. "65 individual family suites and studios, most of which boast views overlooking Lake Reschen and are furnished with natural, sustainable and regional materials, blend organically into the overall structure created by HOLZIUS using solid wood," explains host Lukas Gerstl. In combination with the abundance of fun activities - Aqua Fun Park, adventure playground, spa landscape and plenty more - where emphasis is also placed on an unadulterated experience (plastic-free playing materials, naturally treated pool water, regional culinary options, etc.), guests can experience a small utopia where they can take a perfect break in and with nature in real life. The foundation for this has already been tried and tested at our flagship hotel DAS GERSTL Alpine Retreat in Mals. The GERSTL Generations Code is so much more than just paying lip service to sustainability for us: "Being mindful of our environment is just as important to us as DAS GERSTL Family Retreat itself," says host Marion, by which she m eans all things big and small that we can do in our everyday (hotel) lives so that we can contribute to a future fit for our grandchildren. In keeping with our r30 philosophy, for instance, we endeavour to source most of the raw materials we need for hotel operations from within a 30 km radius. The original Vinschgau bread is sourced from the local baker, the Wagyu beef from our own breeding programme and even our r30 cosmetics line, waiting for you in the Venosta Spa as well as in your suite, is derived from the natural treasures of the surrounding area. Guests wishing to do their bit can, for example, opt out of unnecessary towel changes or room cleaning and help to conserve resources. LET’S CREATE MOMENTS AS A FAMILY Sometimes together, sometimes each to their own, but always among like-minded people - that's how the world and its marvels can be (re)discovered with all the senses. Children and toddlers climb together with Gersti the snow bunny and his friends, romp around, do crafts and learn more about nature and the environment - not to mention about themselves and their own adventurous courage - in a playful manner. And what about mum, dad and the older kids? The same goes, of course. Even adults can become adventurers and explorers once again on hiking trails, bike trails and slopes, barely a stone's throw from the hotel, or while sailing and kiting on Lake Reschen. And for those who already find life adventurous enough, there are homely cosy corners and the famous Gerstl atmosphere where you can simply let go. From the all-round carefree package awaiting each of our guests, containing everything that is needed for the kids on holiday - something that will save you time when packing for a change - to our multifaceted spa programme with its regional focus: we have thought of everything so that our guests can relax from the very first second they arrive. We are looking forward to giving you the best possible time here, no matter what age you are! The Lukas and Marion GERSTL Family with our DAS GERSTL Unique Team
Rating: Very high

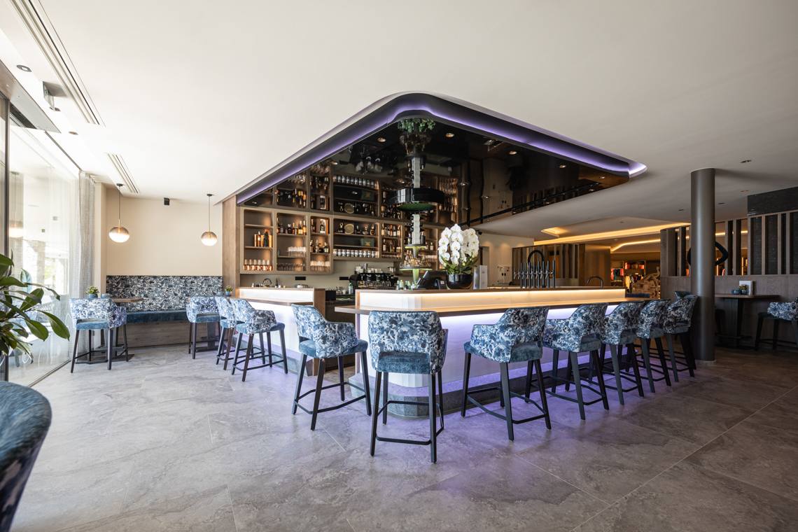
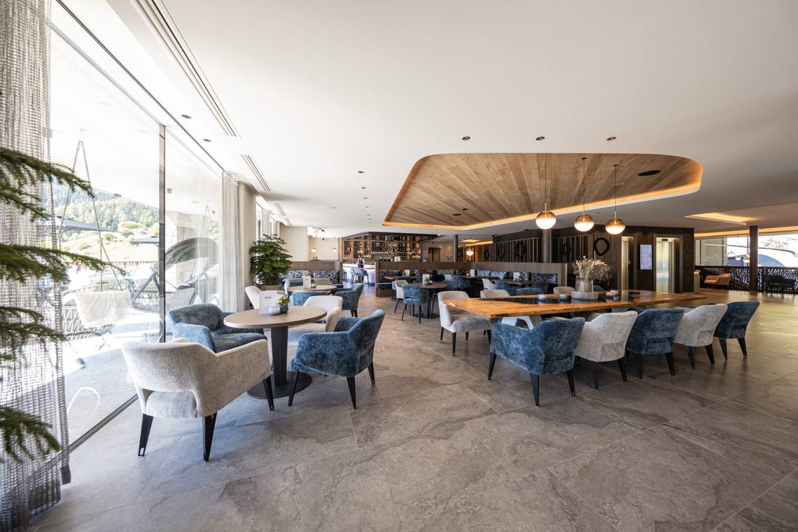
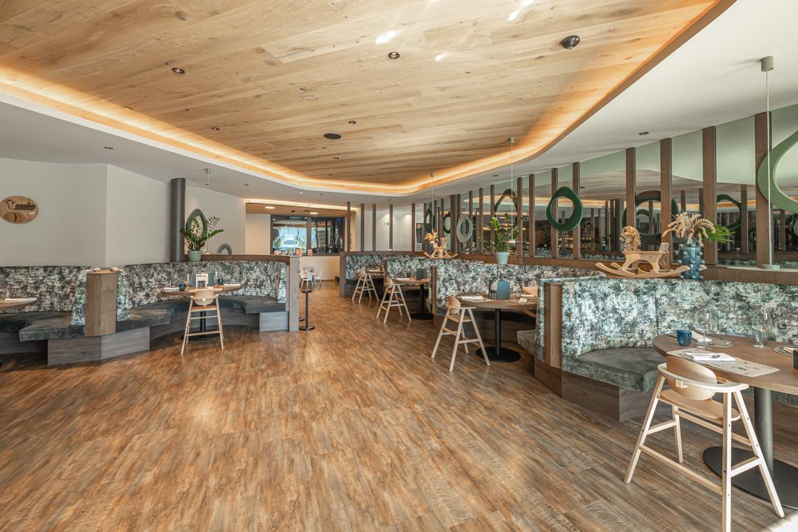
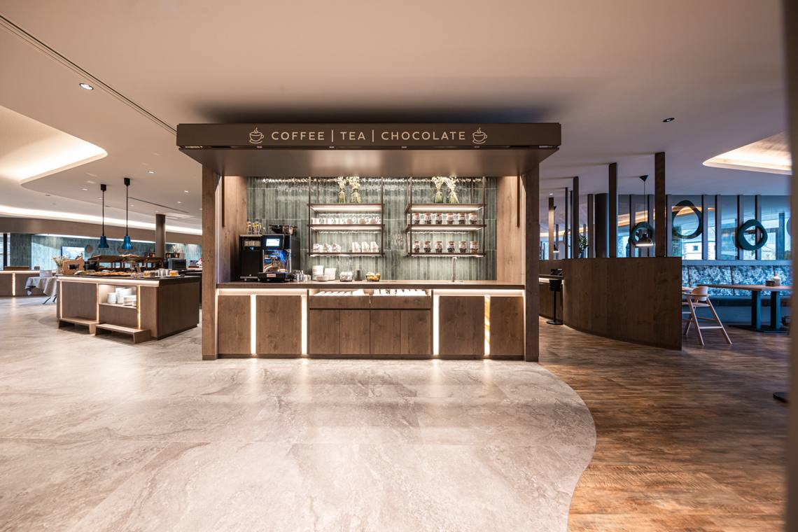
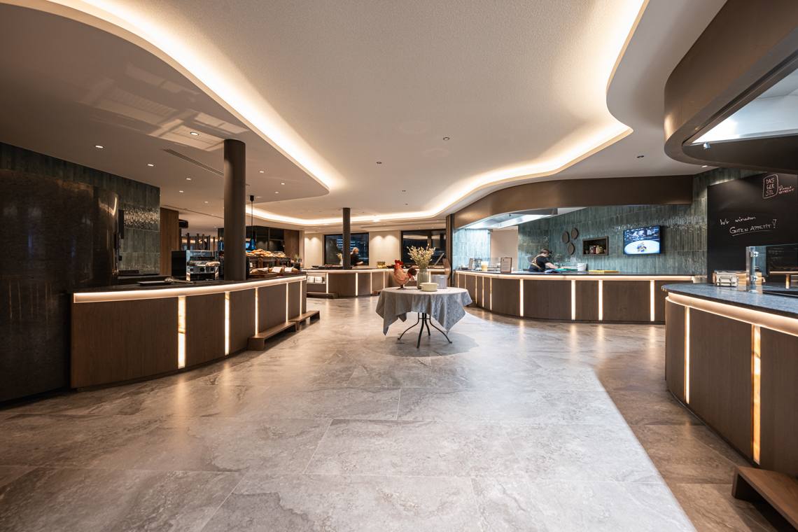
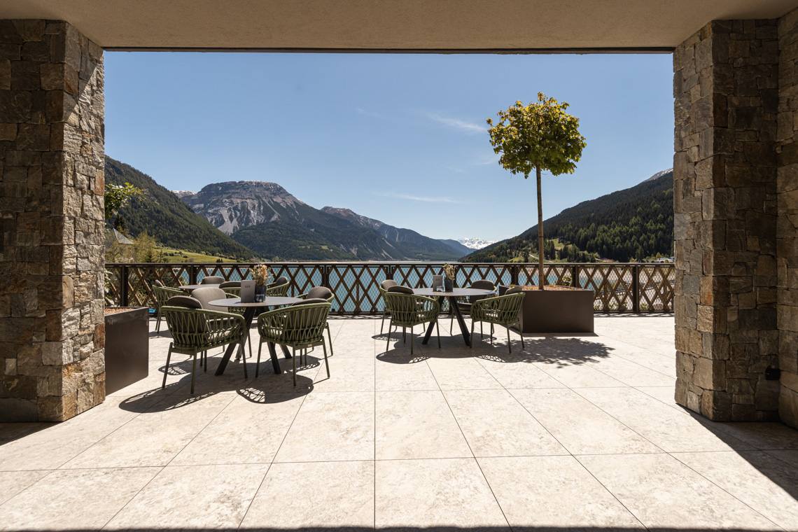
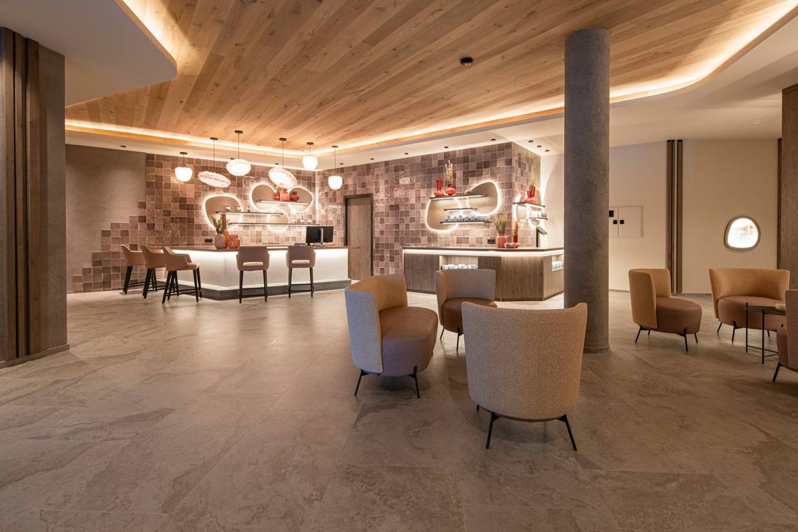
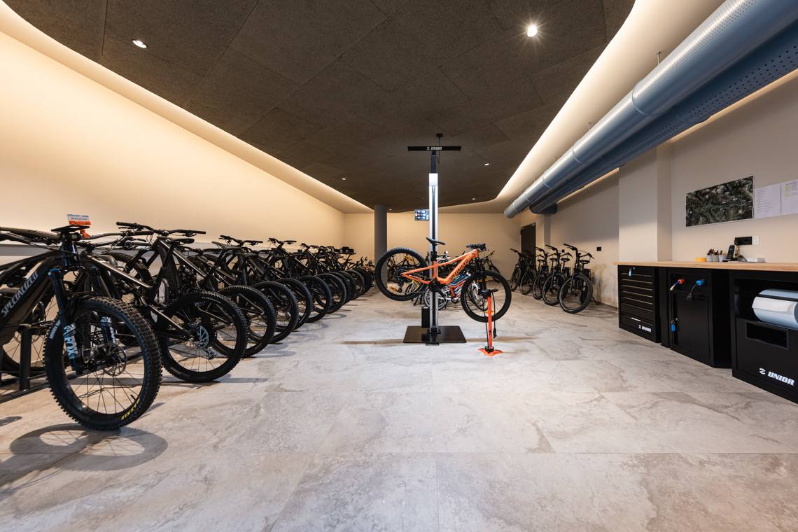
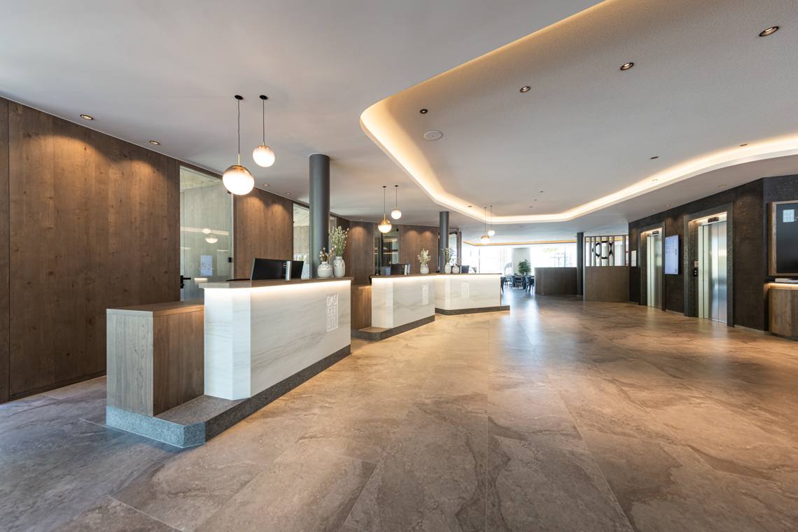
The DAS GERSTL Family Retreat in Curon Venosta combines the excellence of alpine luxury with authentically inclusive hospitality. Comfort begins right upon arrival, with an underground garage on floor -2 featuring five reserved parking spaces for people with disabilities and three check-in parking spaces in the outdoor area, all connected to every floor by modern and spacious elevators. Also on floor -2 is the convenient Bike & Ski Station offering a bicycle rental service. On the ground floor (floor 0), the barrier-free common areas can be found: the reception, the Marmor Bar, the large panoramic terrace (where you will find a mini-golf course and petting rabbits), and the restaurant, which offers an accessible self-service area and separate family-friendly dining rooms.
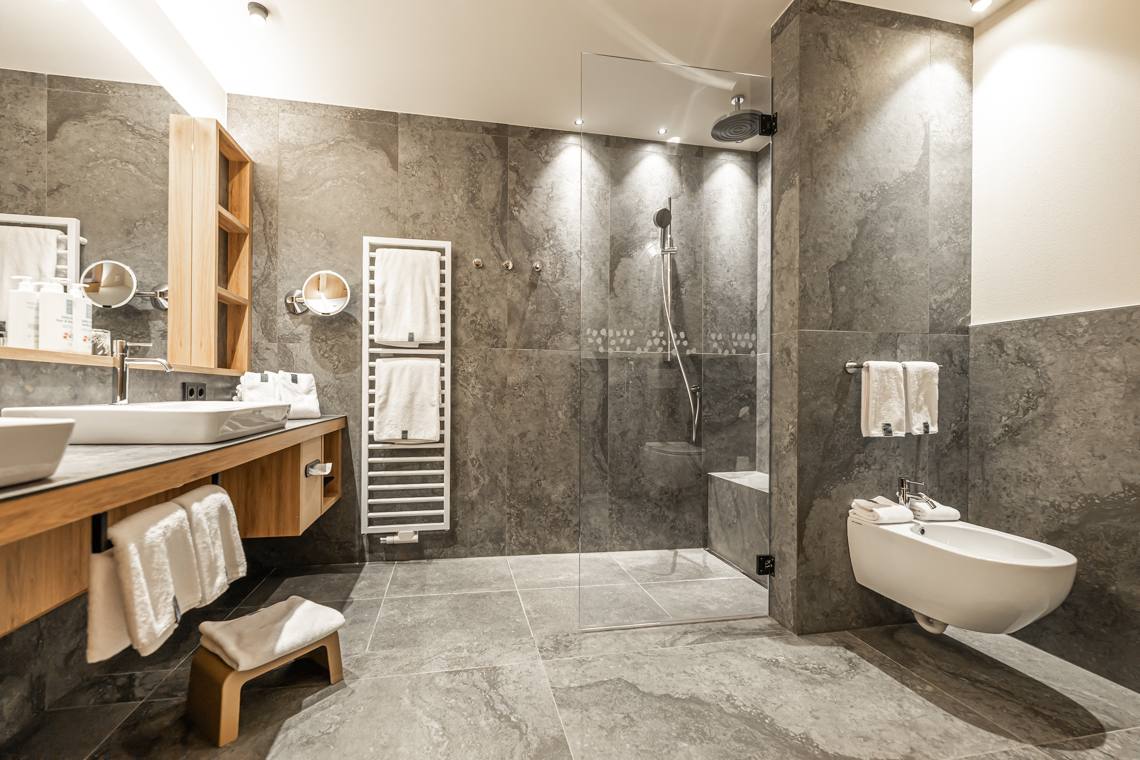
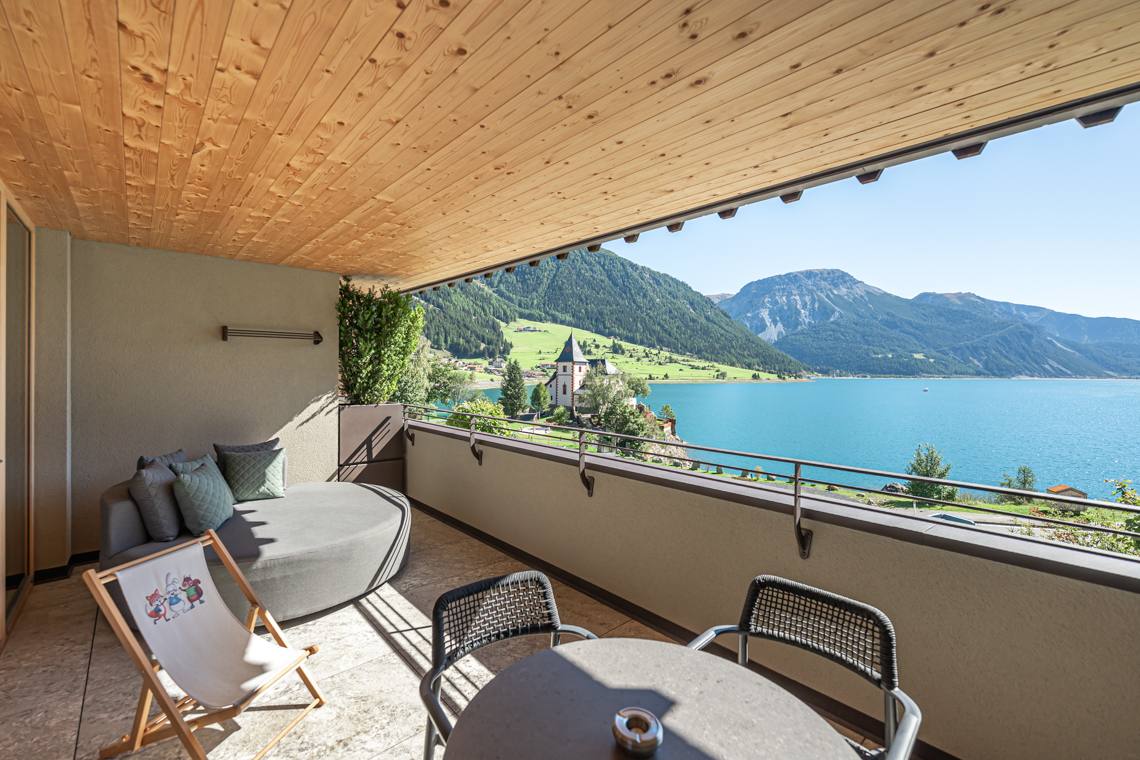
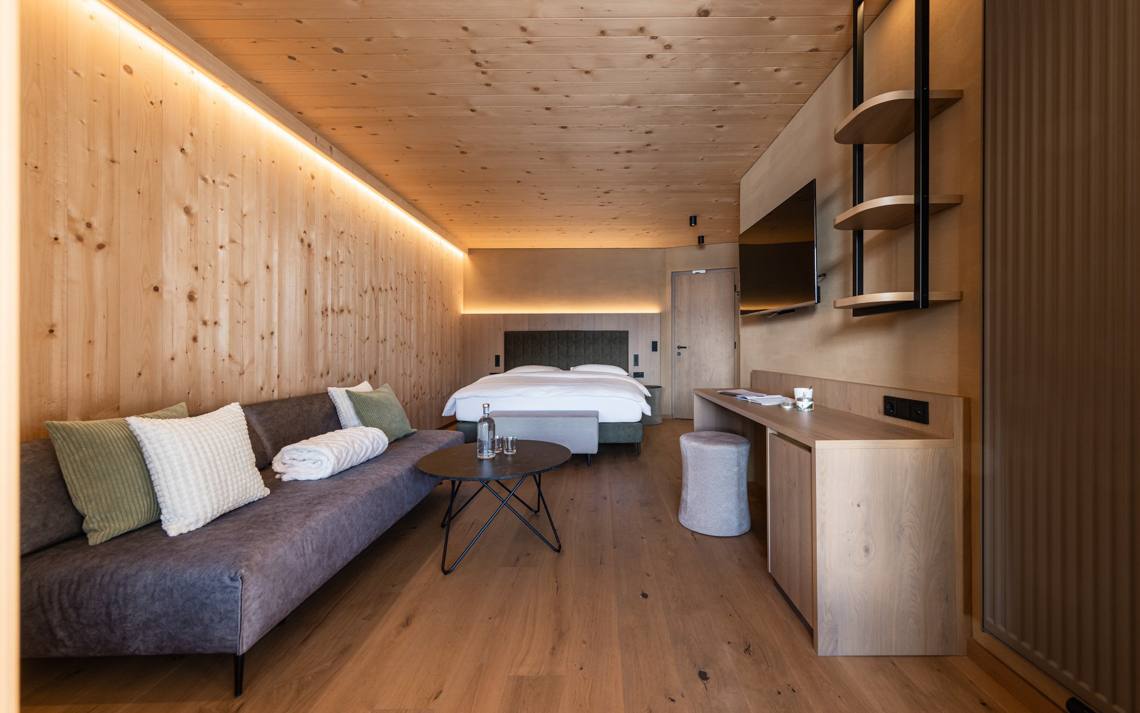
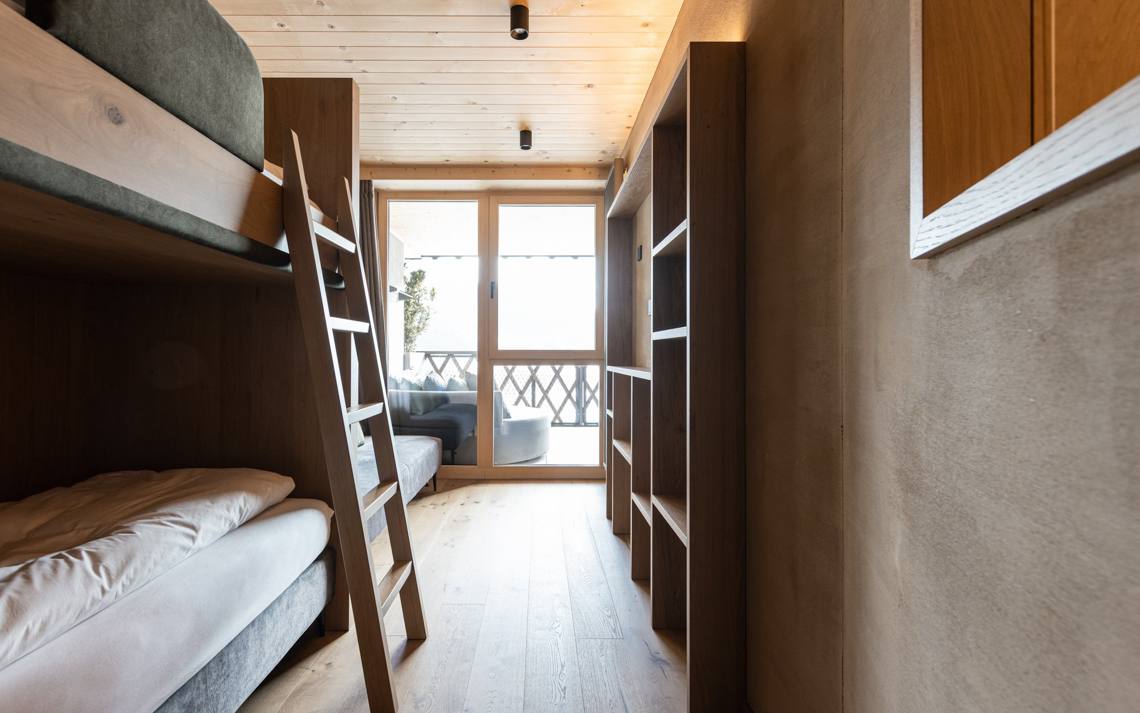
The accessible "Panoramic Suite" No. 102 offers generous spaces: it features a separate children's bedroom with a bunk bed and a terrace boasting a beautiful panoramic view of Lake Reschen, accessible over a 4 cm threshold. The bathroom is perfectly usable thanks to a wheelchair-accessible sink, a toilet with a folding grab bar, and a floor-level shower with a seat. The maneuvering space in the master bedroom is partially limited in just one spot, between the corner of the bed and the desk, but it can easily be expanded by moving the bed towards the wall.

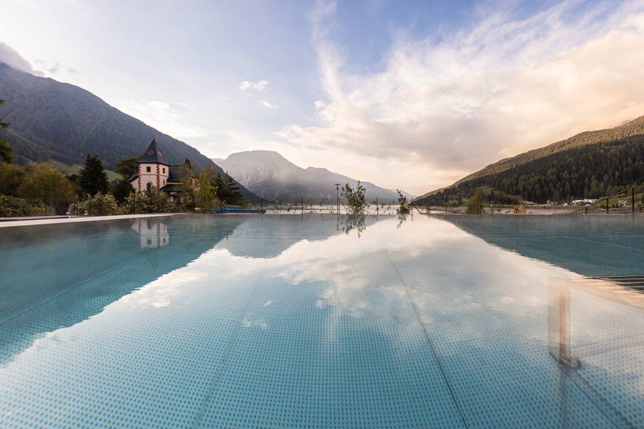
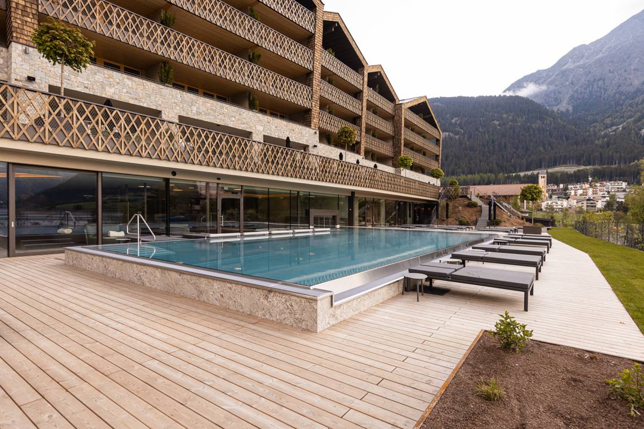
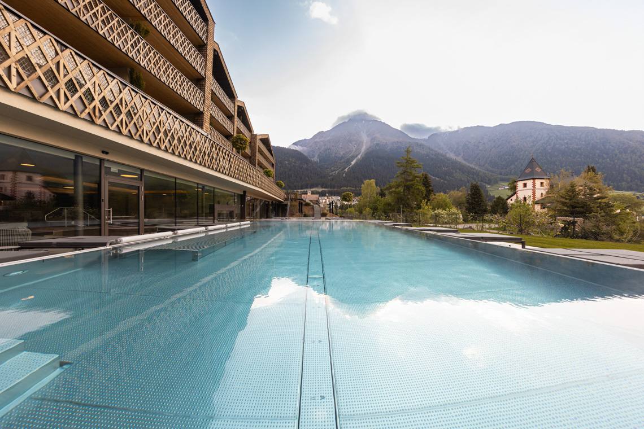
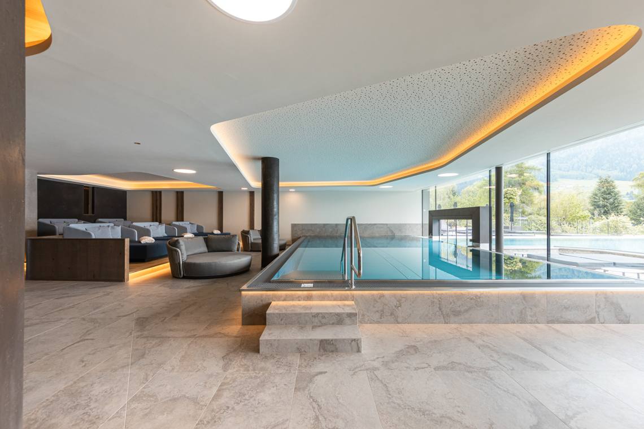
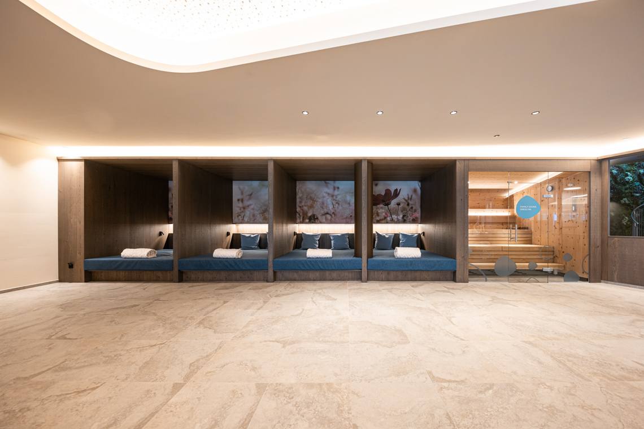
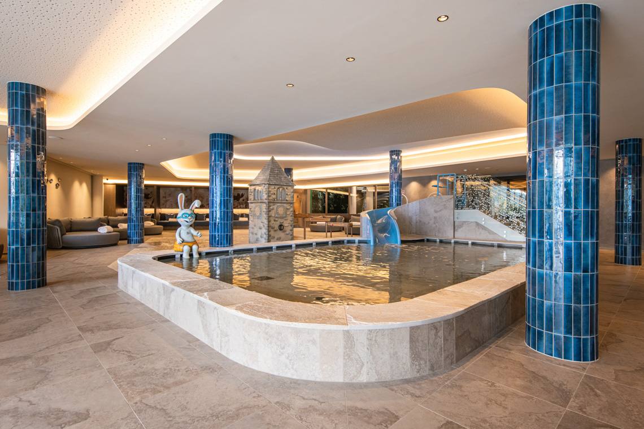
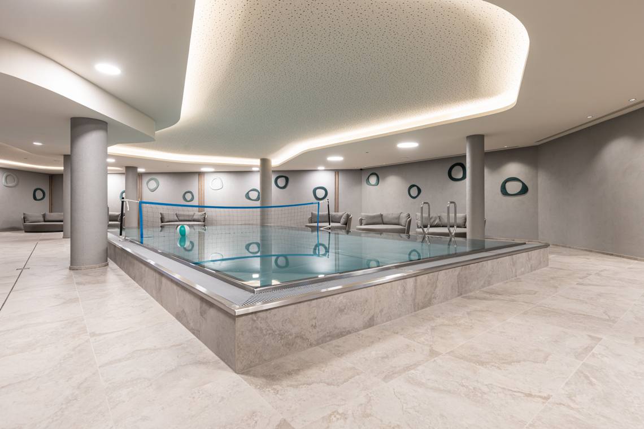
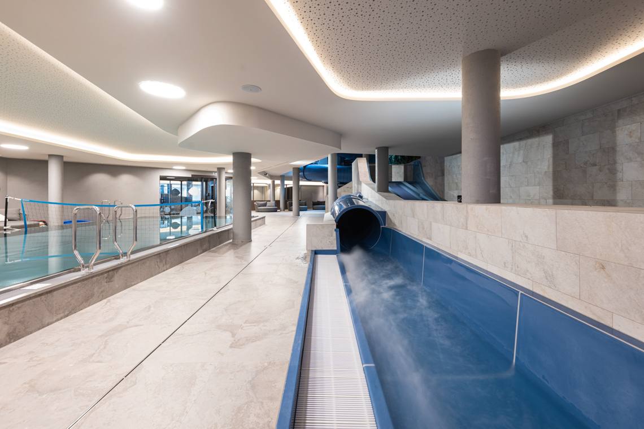
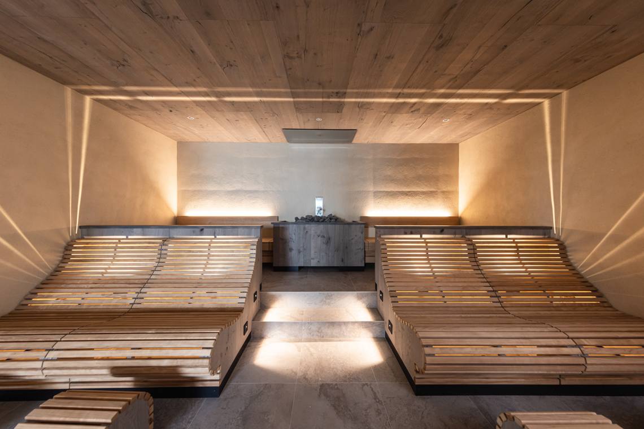
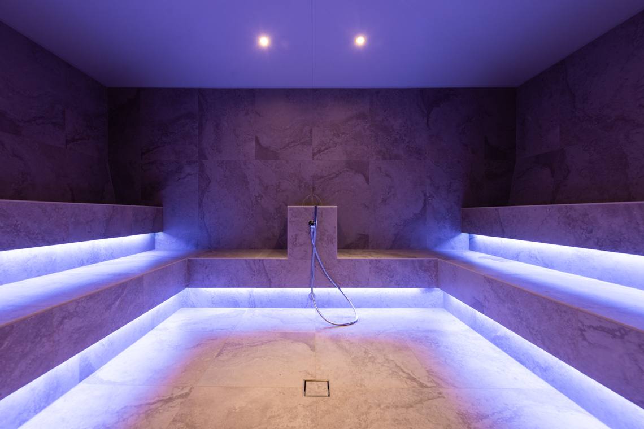
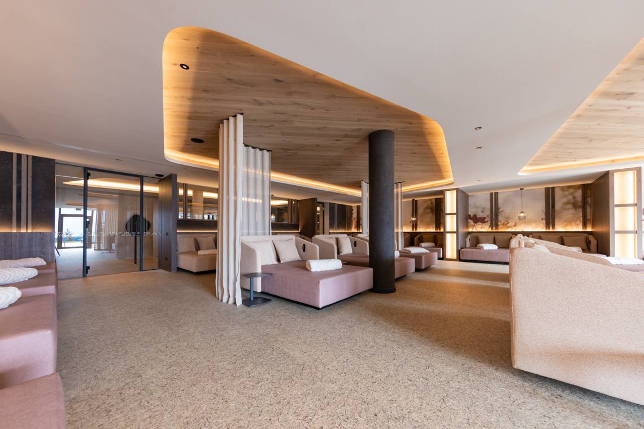
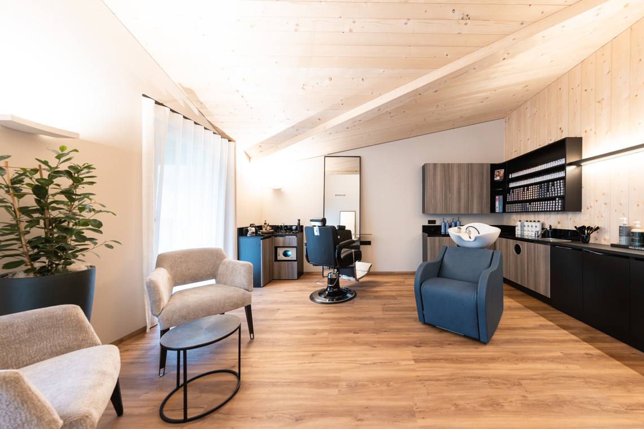
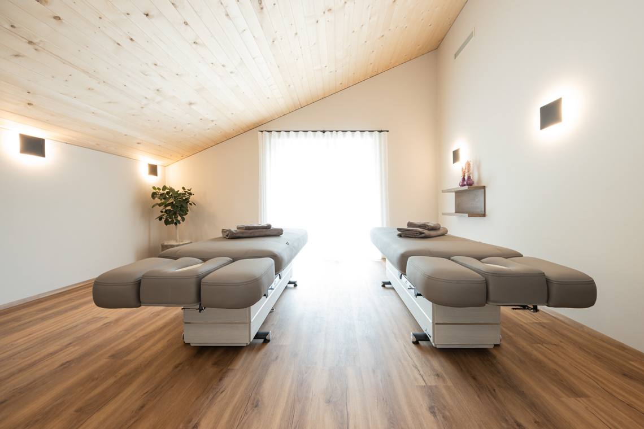
The wellness area is fully accessible via elevators, wide passageways, and threshold-free access. On floor -1 lies the extensive water world with an indoor pool, outdoor pool, a kidspool, and a toddlers' pool with a small slide, in addition to the Aqua Fun Park with a large water slide. The pools feature a comfortable 45 cm high edge that facilitates entry into the water. Adjacent to this are the sauna area with a relaxation zone, the gym, and the Energy Room. On the fourth floor, you will find the Venosta Spa dedicated to beauty treatments and the hair salon. Accessible toilets supporting these areas are located on various levels.

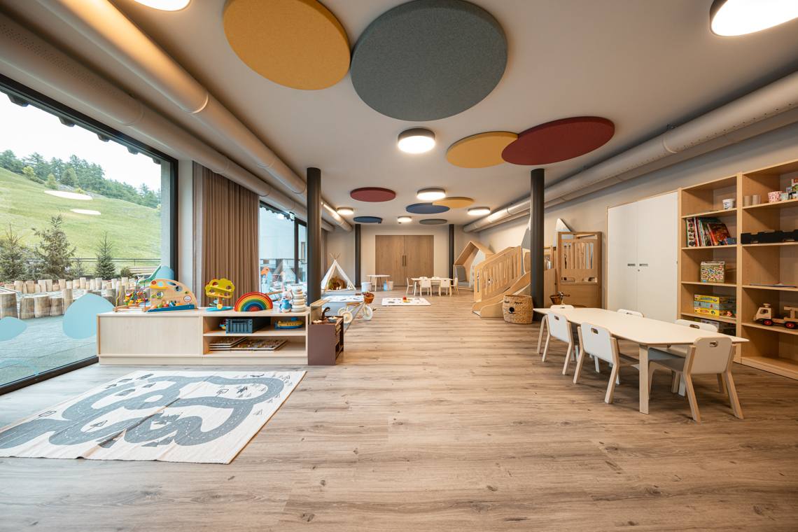
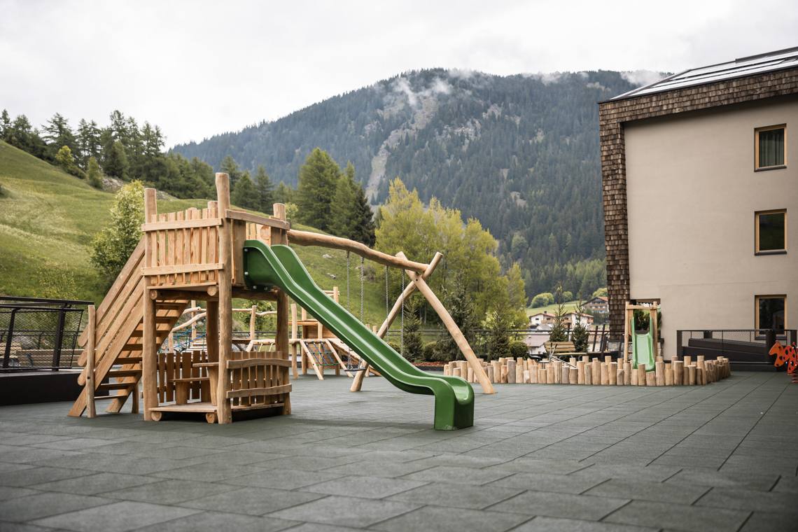
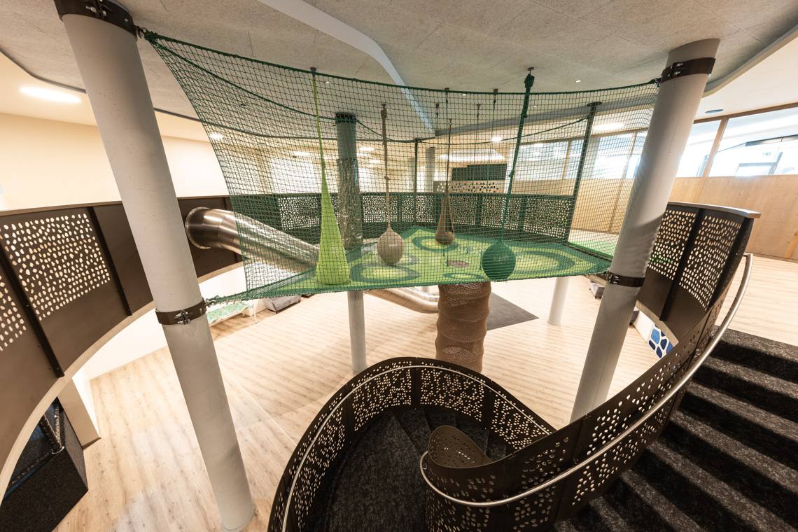
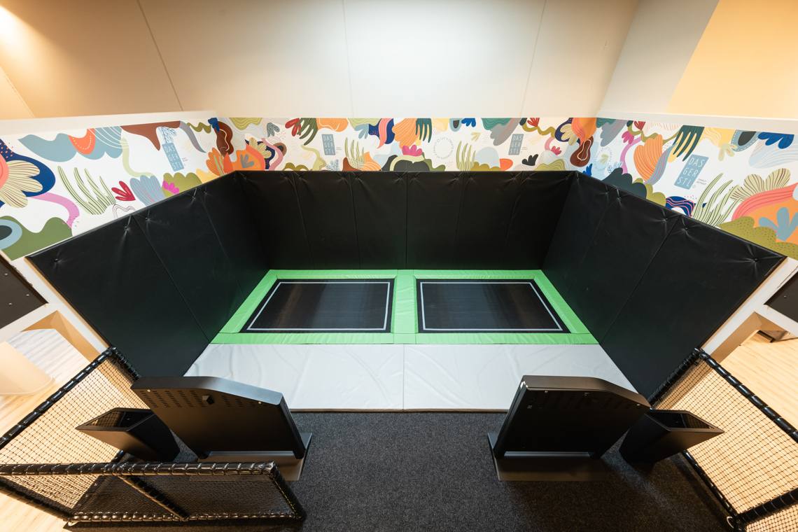
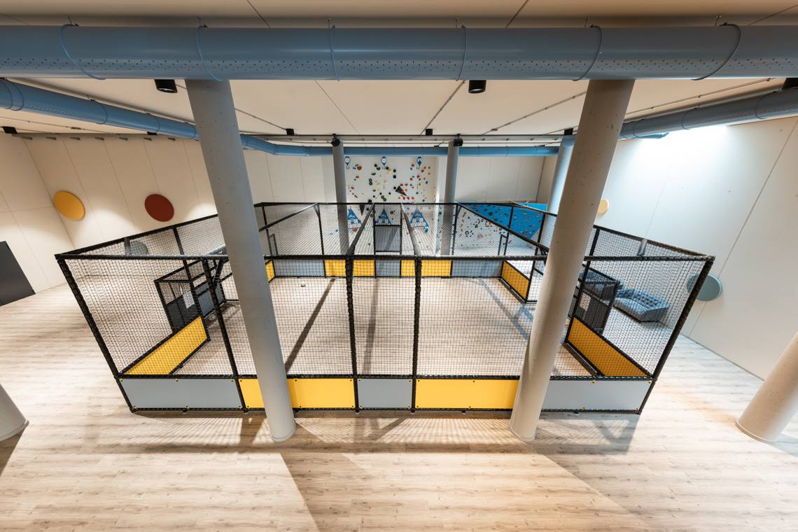
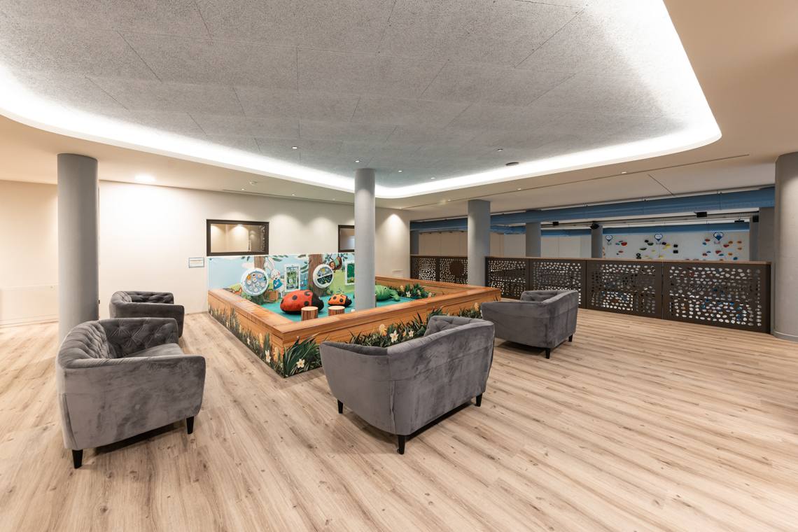
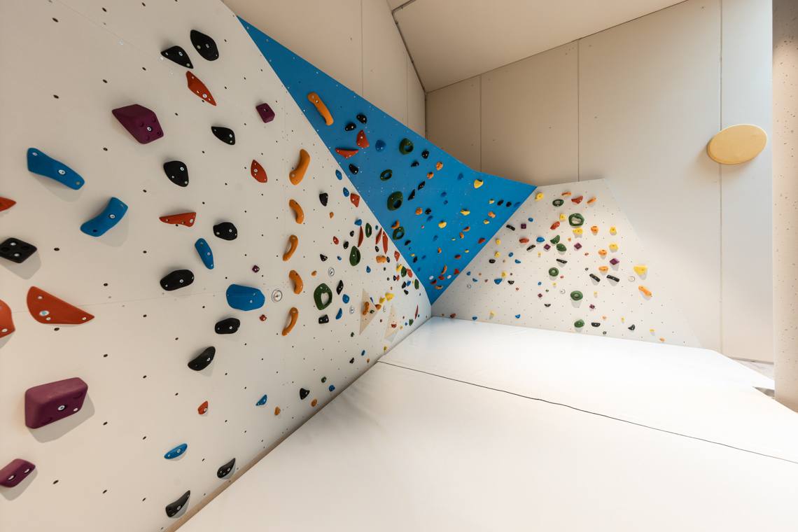
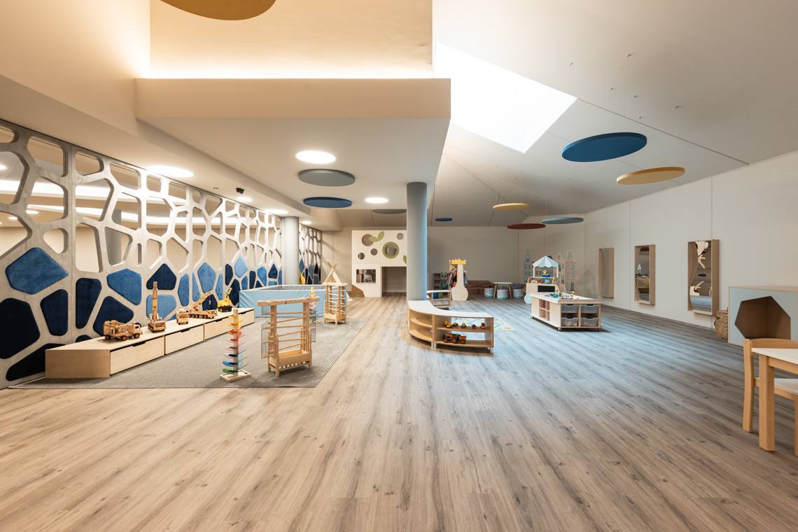
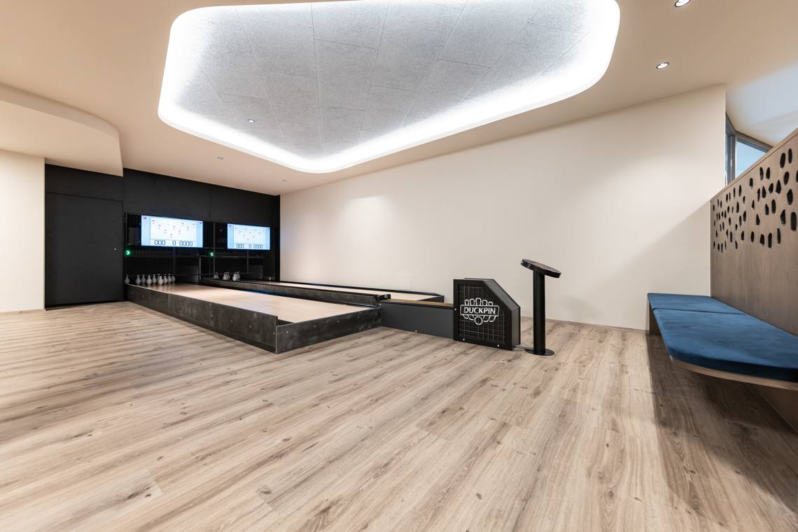
For younger guests, the entertainment areas are perfectly distributed. A large indoor playground is spread over two floors, fully accessible by elevator, and offers fantastic attractions such as a climbing wall, bouldering, Baby Parkour, rope net courses, Duckpin bowling, and Valo Jump. The Baby & Toddler Club is located on the first floor, providing access to the outdoor playground. On the second floor are the Insta Point, the Hoppala Station, and the pedal go-kart track, for which it is simply noted that it has a few steps and is not wheelchair accessible.

Notes: There are three parking spaces available outside for check-in. The route to the entrance is at ground level and completely free of architectural barriers.
Car park
Private
  • yes
Covered car park
  • no
Reserved parking spaces
Present
  • no
Road crossing
Necessary
  • no
Characteristics access path
Covered
  • no
Flat
  • yes
Ascending slope < 7%
  • yes
Lateral inclination < 3,5%
  • yes
Resting platform
Present
  • yes
Width of access path
  • > 90 cm
Orientation system
Present
  • yes
Sign posts
  • yes
Paving
  • Asphalt / Concrete
    Plates / Cubes not rough
Notes: The building features a spacious underground car park on two levels. On the first basement level, there are six charging points for electric vehicles, from which there is direct access to the lifts. On the level below (-2), the main car park offers five designated disabled parking spaces, which are adjacent to two step-free entrances with automatic sliding doors, thus providing convenient, barrier-free access to the lifts and the reception.
Car park
Private
  • yes
Covered car park
  • yes
Reserved parking spaces
Present
  • yes
Amount
  • 5
Marking
  • yes
Width > 3.2 m
  • yes
Distance from the entrance < 50 m
  • yes
Road crossing
Necessary
  • no
Presence of
Lift
Characteristics access path
Covered
  • yes
Flat
  • yes
Ascending slope < 7%
  • yes
Lateral inclination < 3,5%
  • yes
Resting platform
Present
  • yes
Seating possibility & benches
  • yes
Width of access path
  • > 90 cm
Orientation system
Present
  • yes
Sign posts
  • yes
Paving
  • Asphalt / Concrete
Notes: The reception is situated right in the entrance hall and is easily accessible via an automatic sliding door. The spacious area offers plenty of room to move about.
On the same level as the entrance
  • yes
Entrance
Door present
  • yes
Door opens without effort
  • yes
Width of door in cm
  • 160
Door opens towards the outside
  • no
Sliding door
  • yes
Automatic door
  • yes
Door closer
  • yes
Threshold present
  • no
Bell for requesting assistance
  • yes
Manoeuvring space > 140x140 cm
  • yes
Presence of
Bath
Bar
Lift
Orientation system
Present
  • yes
Sign posts
  • yes
Carpets
  • yes
Paving
  • Tiles / Marble
Notes: The hotel has three sets of lifts, each comprising two lifts, allowing guests to move comfortably between the various floors. The lifts offer sufficient space for wheelchair users. The controls are easily accessible and feature Braille and raised lettering. A display shows the current floor.
Dimensions
Depth in cm
  • 170
Width in cm
  • 130
Door
Width in cm
  • 90
Opening duration in seconds
  • 4
Operating panel
Height between 110 and 140 cm
  • yes
Braille
  • yes
Relief scripts
  • yes
Signal at arrival
Acoustic
  • no
Optical
  • ja
Notes: The PANORAMIC Suite is accessible by lift. The entrance door is 88 cm wide and can be opened with minimal effort. In the bedroom, the space for movement is partially restricted: in one place, the passage width is 76 cm. As the bed can be moved, this passage can be widened if necessary. The suite has a separate children’s room with a bunk bed. Access to the terrace is via a 90 cm wide door whit a 4 cm high threshold. There is ample space to move about on the terrace.
See also the bathroom
Access via
Lift
Surveyed room no.
  • 102
Entrance area
Door opens without effort
  • yes
Door closer
  • yes
Width of door in cm
  • 88
Door opens towards outside / sliding door
  • no
Threshold present
  • yes
Threshold < 2,5 cm
  • yes
Threshold in cm
  • 1
Bed
Height of single bed in cm
  • 50
Height of double bed in cm
  • 60
Distance on the right in cm
  • 46
Distance on the left in cm
  • 120
Movable bed
  • yes
Width of door in cm
  • 90
Threshold in cm
  • 4
Manoeuvring space > 140 x 140 cm
  • yes
Carpets
  • no
Paving
  • Parquet / Wood *
Notes: The bathroom in the PANORAMIC suite is accessed via an 80 cm wide door that is easy to open. There is sufficient space to move around inside the bathroom. The toilet is fitted with a grab rail and is accessible from both the side and the front. The washbasin is wheelchair-accessible. The shower is level with the floor and has a seat.
Entrance area
Door can be opened without effort
  • yes
Width of door in cm
  • 80
Door opens towards the outside / sliding door
  • yes
Door closer
  • no
Threshold present
  • no
Manoeuvring area outside > 140 x 140 cm
  • yes
WC
Grab handle
  • yes
Approachable from side
  • yes
Free space to approach WC from side in cm
  • 80
Approachable from the front
  • yes
Distance from back wall in cm
  • 70
Height in cm
  • 48
Warning bell in tangible distance
  • yes
Washbasin
Accessible
  • yes
Height in cm
  • 88
Free space under washbasin in cm
  • 72
Adjustable in height
  • no
Height of mirror in cm
  • 90
Adjustable mirror
  • no
Water tap with
  • Control lever
Closed shower
Height of box rim in cm
  • 0
Seating possiblity
  • yes
Grab handle
  • no
Alarm bell in tangible distance
  • no
Width of door in cm
  • 121
Width of shower tray in cm
  • 91
Paving
  • Tiles / Marble
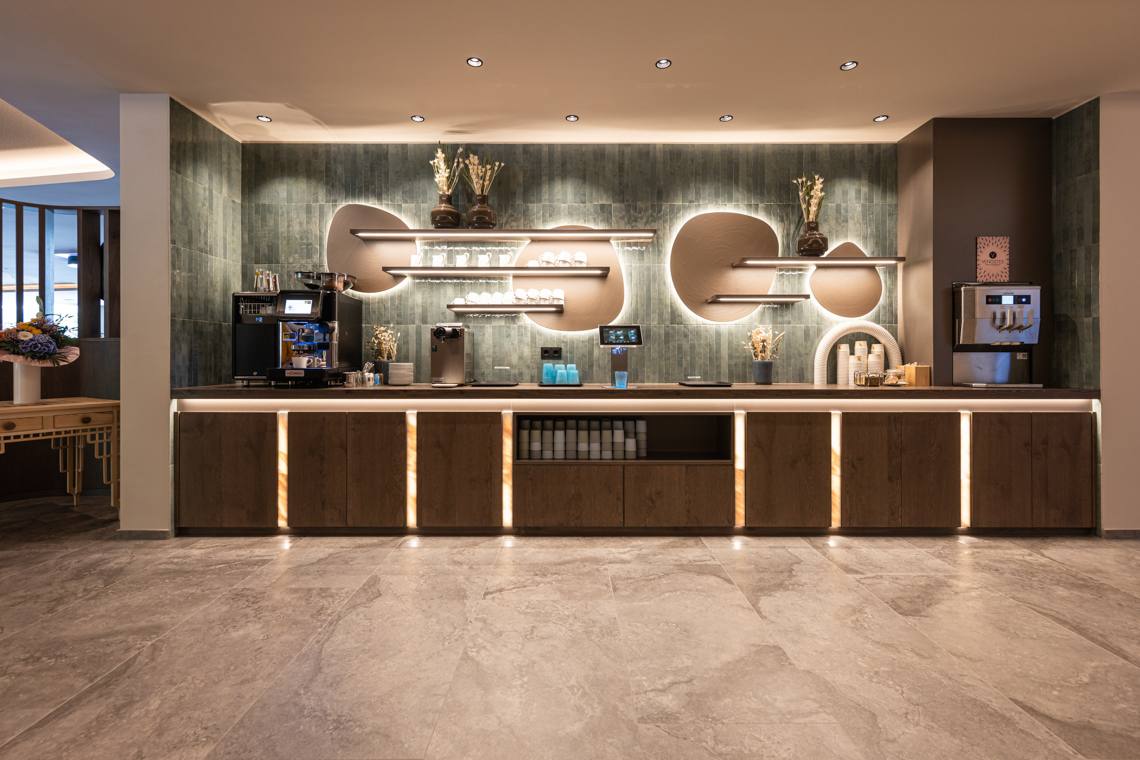
Notes: The dining room is on the same level as the entrance and is easily accessible. The tables have a central base, making them easier to access in a wheelchair. High chairs and child-sized crockery are available for families with young children.
On the same level as reception
  • yes
Entrance area
Door present
  • no
Manoeuvring space > 140 x 140 cm
  • yes
Buffet height in cm
  • 90
Tables
Movable
  • yes
Height of table in cm
  • 76
Free space under table in cm
  • 72
Have a central column
  • yes
Table service
  • yes
Availability of
Lift
Toilet
Bar
Playroom
Orientation systems
Present
  • yes
Sign posts
  • yes
Paving
  • Tiles / Marble
Notes: The bar area is on the same level as the entrance and is easily accessible. The terrace is accessed via an automatic sliding door.
On the same level as reception
  • yes
Entrance area
Door present
  • yes
Width of door in cm
  • 100
Door opens towards outside / sliding door
  • yes
Automatic door
  • yes
Door closer
  • yes
Threshold present
  • no
Manoeuvring space > 140 x 140 cm
  • yes
Tables
Movable
  • yes
Height of table in cm
  • 75
Free space under table in cm
  • 70
Have a central column
  • yes
Table service
  • yes
Availability of
Lift
Toilet
Dining room
Playroom
Carpets
  • no
Paving
  • Tiles / Marble
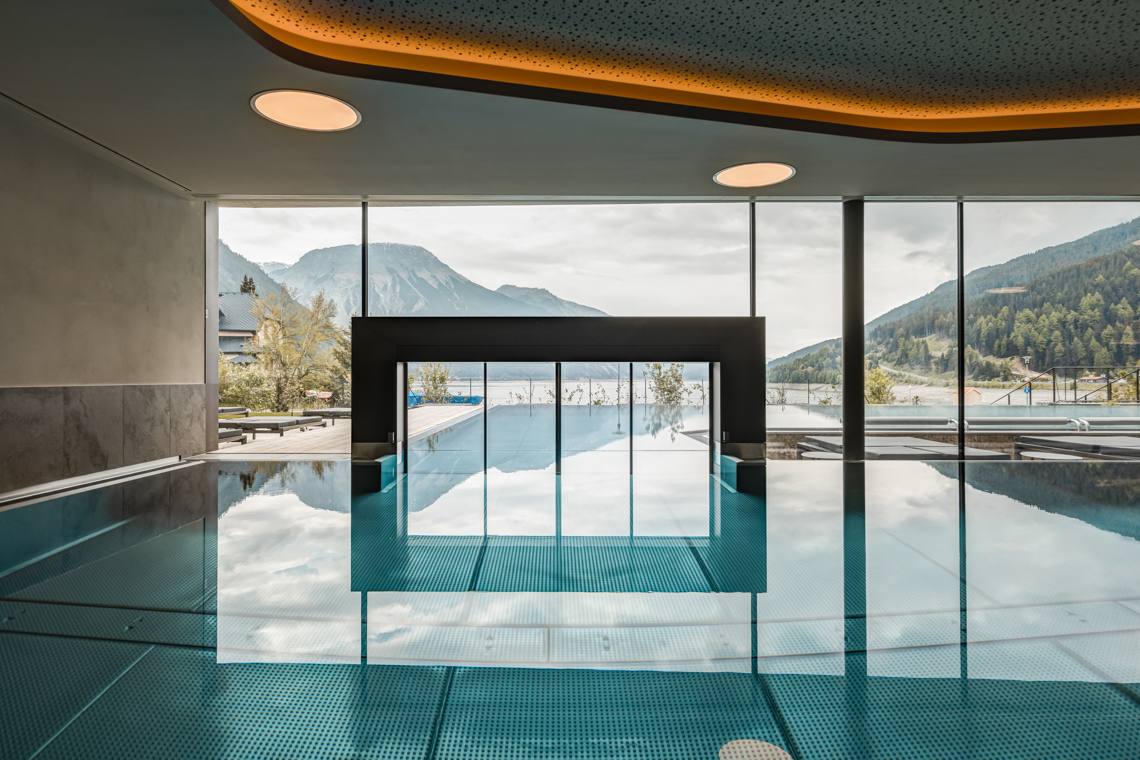
Notes: The outdoor swimming pool can be reached by lift. Access is via the indoor swimming pool area. The edge of the pool is 45 cm high.
On same level as reception
  • no
Access via
Lift
Entrance area
Door present
  • yes
Width of door in cm
  • 100
Door opens towards the outside / sliding door
  • yes
Automatic door
  • no
Door closer
  • yes
Threshold present
  • yes
Threshold < 2,5 cm
  • yes
Manoeuvring space > 140 x 140 cm
  • yes
Access to swimming pool via
Steps
  • yes
Handrail
  • yes
Pool rim
Equal in height with floor level
  • no
Raised
  • yes
Height of pool rim in cm
  • 45
Characteristics of water
Water level as high as pool rim
  • yes
Salt water
  • no
Thermal water
  • no
Shower accessible in wheelchair
  • no
Availability of
Toilet
Sauna
Orientation systems
Present
  • yes
Sign posts
  • yes
Paving
  • Parquet / Wood *
Notes: The indoor swimming pool is accessible by lift. The edge of the pool is 45 cm high.
On same level as reception
  • no
Access via
Lift
Entrance area
Door present
  • yes
Width of door in cm
  • 140
Door opens towards the outside / sliding door
  • yes
Automatic door
  • yes
Door closer
  • yes
Threshold present
  • no
Manoeuvring space > 140 x 140 cm
  • yes
Access to swimming pool via
Steps
  • yes
Handrail
  • yes
Pool rim
Equal in height with floor level
  • no
Raised
  • yes
Height of pool rim in cm
  • 45
Characteristics of water
Water level as high as pool rim
  • yes
Salt water
  • no
Thermal water
  • no
Shower accessible in wheelchair
  • yes
Availability of
Toilet
Sauna
Orientation systems
Present
  • yes
Sign posts
  • yes
Paving
  • Plates / Cubes not rough
Notes: The Aqua Fun Park is accessible by lift. Entry is via a wide door with no threshold. The area features a 76-metre-long water slide, a pool for teenagers and a children’s pool with a small slide.
On same level as reception
  • no
Access via
Lift
Entrance area
Door present
  • yes
Width of door in cm
  • 140
Door opens towards the outside / sliding door
  • yes
Automatic door
  • yes
Door closer
  • yes
Threshold present
  • no
Manoeuvring space > 140 x 140 cm
  • yes
Access to swimming pool via
Steps
  • yes
Handrail
  • yes
Pool rim
Equal in height with floor level
  • yes
Raised
  • yes
Height of pool rim in cm
  • 40
Characteristics of water
Water level as high as pool rim
  • yes
Shower accessible in wheelchair
  • yes
Availability of
Toilet
Orientation systems
Present
  • yes
Sign posts
  • yes
Paving
  • Plates / Cubes not rough
Notes: The indoor play area offers a wide range of play opportunities and physical activities for all age groups. The area is accessible by lift.
On the same level as reception
  • no
Access via
Lift
Entrance area
Door present
  • yes
Width of door in cm
  • 140
Door opens towards outside / sliding door
  • yes
Automatic door
  • no
Door closer
  • yes
Threshold present
  • no
Manoeuvring space > 140 x 140 cm
  • yes
Toilet
Playroom
Day rooms
Orientation systems
Present
  • yes
Sign posts
  • yes
Paving
  • Parquet / Wood *
Notes: Gersti’s Kids World offers numerous play and childcare opportunities for children of various ages and is easily accessible by elevator. A wide door leads to the outdoor area, which features a large playground and a pedal go-kart track (the latter is accessible only via a few steps).
On the same level as reception
  • no
Access via
Lift
Access
Doors present
  • yes
Door width in cm
  • 100
Door opens towards outside / sliding door
  • no
Automatic door
  • no
Door closer
  • yes
Threshold present
  • no
Manoeuvring space > 140 x 140 cm
  • yes
Availability of
Children's playground
Toilet
Outdoor swimming pool
Orientation systems
Present
  • yes
Sign posts
  • yes
Paving
  • Plates / Cubes not rough
Notes: The area is accessible by lift. Entry is via a wide, threshold-free door. All facilities are easily accessible and offer sufficient space to move around.
On the same level as reception
  • no
Access via
Lift
Entrance area
Door present
  • yes
Width of door in cm
  • 137
Door opens towards outside / sliding door
  • yes
Automatic door
  • yes
Door closer
  • yes
Threshold present
  • no
Manoeuvring space > 140 x 140 cm
  • yes
Cubicle
Width of door in cm
  • 80
Threshold present
  • no
Beauty area
Indoor swimming pool
Fitness
Availability of
Toilet
Orientation systems
Present
  • yes
Sign posts
  • yes
Paving
  • Tiles / Marble
Notes: The area can be reached by lift. Access is via a wide, threshold-free door. All facilities are accessible and offer sufficient freedom of movement.
On the same level as reception
  • no
Access via
Lift
Entrance area
Door present
  • yes
Width of door in cm
  • 90
Door opens towards outside / sliding door
  • no
Automatic door
  • no
Threshold present
  • no
Manoeuvring space > 140 x 140 cm
  • yes
Cubicle
Width of door in cm
  • 80
Threshold present
  • no
Indoor swimming pool
Sauna
Fitness
Orientation systems
Present
  • yes
Sign posts
  • yes
Paving
  • Parquet / Wood *
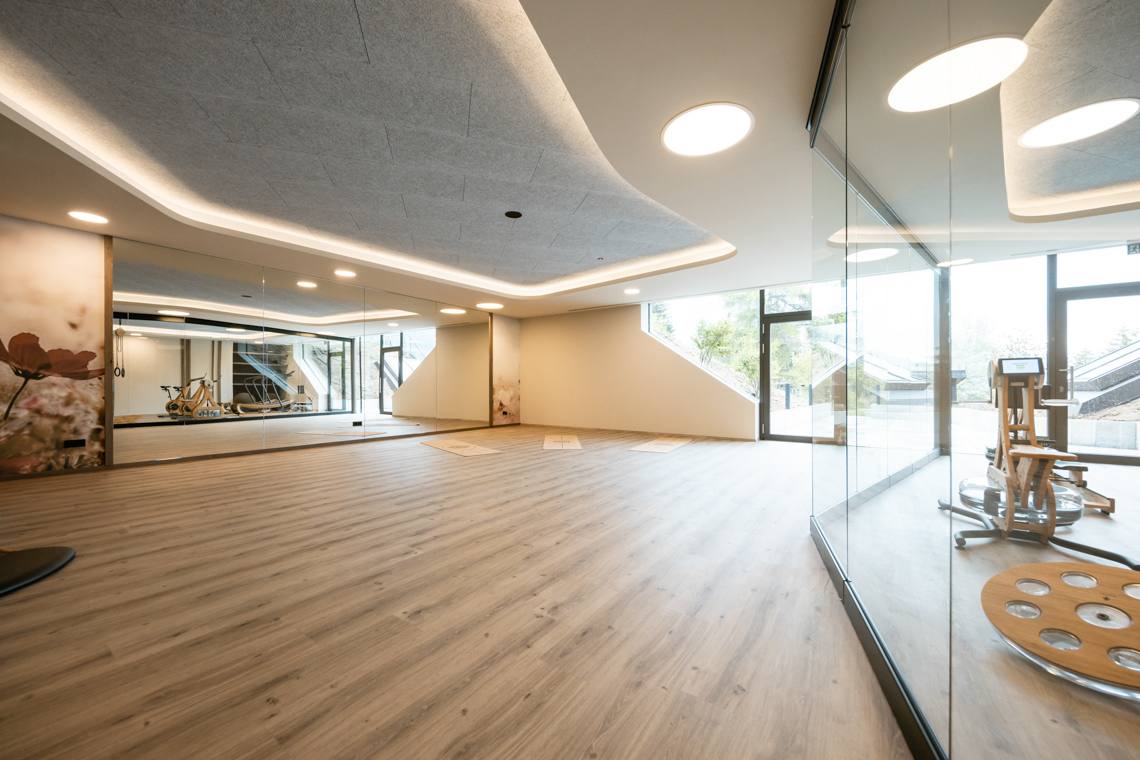
Notes: The area is accessible by lift. Both the Energy Room and the fitness room are accessed via a wide, threshold-free door.
On the same level as reception
  • no
Access via
Lift
Entrance area
Door present
  • yes
Width of door in cm
  • 100
Door opens towards outside / sliding door
  • yes
Automatic door
  • no
Door closer
  • no
Threshold present
  • no
Manoeuvring space > 140 x 140 cm
  • yes
Toilet
Day rooms
Orientation systems
Present
  • yes
Sign posts
  • yes
Paving
  • Parquet / Wood *
Notes: There are almost identical toilet facilities both in the entrance/reception area and in the swimming pool/sauna area.
Position in building
  • At the entrance
Access via
Lift
WC suitable for the disabled marked with international symbol
  • yes
Entrance area
Door can be opened without effort
  • yes
Width of door in cm
  • 90
Door opens towards the outside / sliding door
  • no
Door closer
  • yes
Threshold present
  • no
Manoeuvring area outside > 140 x 140 cm
  • yes
WC
Grab handle
  • yes
Approachable from side
  • yes
Free space to approach WC from side in cm
  • 140
Approachable from the front
  • yes
Distance from back wall in cm
  • 70
Height in cm
  • 51
Warning bell in tangible distance
  • yes
Washbasin
Accessible
  • yes
Height in cm
  • 88
Free space under washbasin in cm
  • 75
Adjustable in height
  • no
Height of mirror in cm
  • 90
Adjustable mirror
  • no
Water tap with
  • Control lever
Paving
  • Tiles / Marble

Public bar

Vegetarian menu

Hairdresser

Disabled parking space

Lift

Accessible double room

Bathroom with grab bars

Accessible shower without auxiliary means

Shower with shower chair

Swimmingpool reachable

Indoor pool reachable

Accessible SPA

Accessible sauna

Open all year round: yes

Location Information

Curon Venosta

...

Area Information

Venosta valley

...